



$2,280,828
$2,750,000
17.1%For more information regarding the value of a property, please contact us for a free consultation.
606 Ardrey CIR Davidson, NC 28036
4 Beds
5 Baths
5,492 SqFt
Key Details
Sold Price $2,280,828
Property Type Single Family Home
Sub Type Single Family Residence
Listing Status Sold
Purchase Type For Sale
Square Footage 5,492 sqft
Price per Sqft $415
Subdivision Cabin Woods
MLS Listing ID 4280219
Sold Date 10/23/26
Bedrooms 4
Full Baths 4
Half Baths 1
Construction Status Completed
Abv Grd Liv Area 5,492
Year Built 2001
Lot Size 2.640 Acres
Acres 2.64
Property Sub-Type Single Family Residence
Property Description
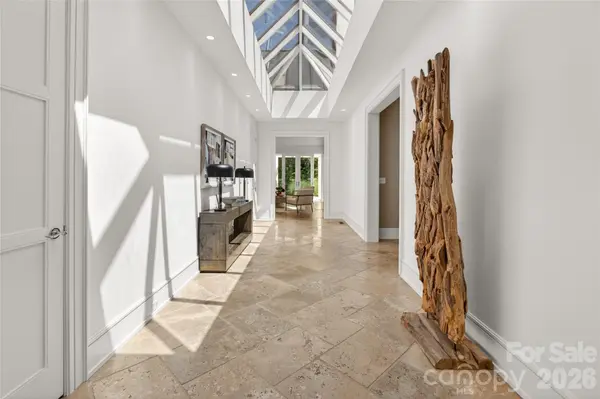
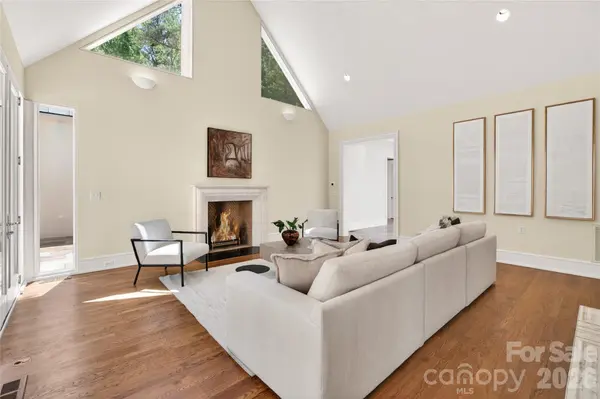
Located just 1.5 miles from downtown Davidson, 606 Ardrey Circle is one of the area's most beautiful homes! The exquisite residence sits on a private 2.64-acre property enveloped by trees. Home is steps away from the Greenway, is walkable to town and has plenty of room for a pool. Most of the living space is on the main level, including 4 bedrooms and 4 & 1/2 baths. The grounds are exquisite with grassy lawn, stone walls,stunning waterfall, firepit, sculptures and multiple spaces to relax and entertain. Light is abundant in each room and outdoor spaces abound. Oversized, custom glass front door is surrounded by transoms and leads to a gracious entrance hall and spectacular central gallery atrium with glass ceiling. Spacious living room/ dining room is vaulted and features 2 fireplaces and a wall of French doors that open to a stone veranda with pergola with a lovely trellis ceiling. Great room has a fireplace and built-in bookcases and is open chef's kitchen. Walk in pantry and butler's pantry off kitchen. Laundry room with sink and excellent storage. Bonus room upstairs is perfect for a playroom or for watching movies, doing crafts or other hobbies. Ten foot ceilings downstairs, tall solid wood doors and built-ins add to the comfortable, elegant feel. Oversized garage and additional small garage off the second driveway. Circular driveway offers great parking. Irrigation is from well on property. Built by Gene Keener Fine Homes, this modern home was designed by Charlotte architect Jim Meyer. It is truly an amazing home in a phenomenal location in the heart of Davidson.
Location
State NC
County Mecklenburg
Zoning VI
Rooms
Primary Bedroom Level Main
Main Level Bedrooms 4
Interior
Heating Forced Air
Cooling Central Air, Multi Units
Flooring Stone, Tile, Wood
Fireplaces Type Gas Starter, Wood Burning
Fireplace true
Appliance Dishwasher, Disposal, Gas Range, Microwave, Plumbed For Ice Maker, Refrigerator
Laundry Utility Room, Inside, Laundry Room, Main Level
Exterior
Exterior Feature In-Ground Irrigation
Garage Spaces 2.0
Utilities Available Electricity Connected, Natural Gas
Roof Type Metal
Street Surface Asphalt,Paved
Porch Deck, Patio
Garage true
Building
Lot Description Wooded, Views, Waterfall - Artificial
Foundation Crawl Space
Builder Name Keener - Fine Homes of Davidson
Sewer Public Sewer
Water City
Level or Stories One and One Half
Structure Type Hard Stucco
New Construction false
Construction Status Completed
Schools
Elementary Schools Davidson
Middle Schools Bailey
High Schools William Amos Hough
Others
Senior Community false
Acceptable Financing Cash, Conventional
Listing Terms Cash, Conventional
Special Listing Condition None
Read Less
Want to know what your home might be worth? Contact us for a FREE valuation!

Our team is ready to help you sell your home for the highest possible price ASAP
© 2026 Listings courtesy of Canopy MLS as distributed by MLS GRID. All Rights Reserved.
Bought with Michael Orlando • TSG Residential