

1203 Edgewater CT , Salisbury, NC 28146
$ 609,000
Bed Rooms
5
Bath Rooms
4
SqFt
3,828
Highlight
Year Built
2005
ON MARKET
235
Property Type
Single Family Home
Price per Sqft
$159
Car Garage
2.0
Property Details
Key Details
Sub Type
Single Family Residence
Listing Status
Active
Purchase Type
For Sale
Square Footage
3,828 sqft
Subdivision
Timber Run
MLS Listing ID
4351808
Bedrooms
5
Full Baths
3
Half Baths
1
HOA Fees
$250/ann
HOA Y/N
1
Abv Grd Liv Area
3,828
Lot Size
0.460 Acres
Acres
0.46
Property Sub-Type
Single Family Residence
Location
State
NC
County
Rowan
Zoning
Resid
Rooms
Primary Bedroom Level
Main
Main Level Bedrooms
1
Main Level
Kitchen
Main Level
Breakfast
Main Level
Dining Room
Main Level
Great Room
Main Level
Primary Bedroom
Main Level
Bathroom-Full
Main Level
Bathroom-Half
Main Level
Office
Main Level
Sunroom
Main Level
Laundry
Upper Level
Bedroom(s)
Upper Level
Bedroom(s)
Upper Level
Bedroom(s)
Upper Level
Bedroom(s)
Upper Level
Bathroom-Full
Upper Level
Bathroom-Full
Upper Level
Flex Space
Upper Level
Exercise Room
Upper Level
Bonus Room
Interior
Interior Features
Entrance Foyer, Garden Tub
Heating
Heat Pump, Natural Gas
Cooling
Central Air
Flooring
Carpet, Tile, Vinyl, Wood
Fireplaces Type
Great Room
Fireplace
true
Appliance
Dishwasher, Electric Range, Gas Water Heater, Microwave, Refrigerator
Laundry
Electric Dryer Hookup, Laundry Room, Washer Hookup
Exterior
Exterior Feature
In-Ground Irrigation, Other - See Remarks
Utilities Available
Cable Available, Electricity Connected, Natural Gas
Roof Type
Architectural Shingle
Street Surface
Concrete,Paved
Porch
Balcony, Front Porch, Rear Porch
Garage
true
Building
Lot Description
Level
Dwelling Type
Site Built
Foundation
Crawl Space
Sewer
Public Sewer
Water
City
Level or Stories
Two
Structure Type
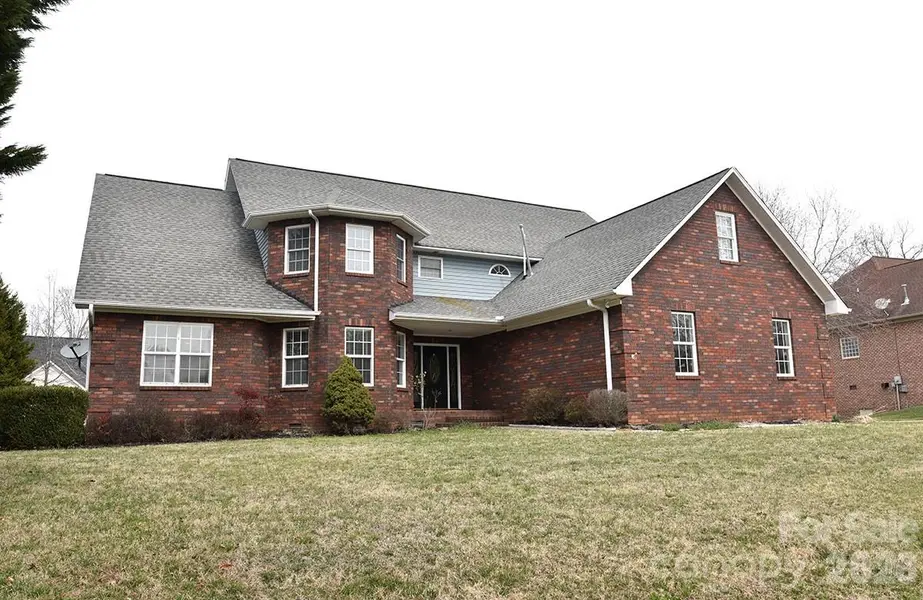
Brick Full
New Construction
false
Schools
Elementary Schools
Granite Quarry
Middle Schools
C.C. Erwin
High Schools
East Rowan
Others
HOA Name
Timber Run HOA
Senior Community
false
Restrictions
Architectural Review,Building,Deed,Manufactured Home Not Allowed,Modular Not Allowed
Acceptable Financing
Cash, Conventional
Listing Terms
Cash, Conventional
Special Listing Condition
None
© 2026 Listings courtesy of Canopy MLS as distributed by MLS GRID. All Rights Reserved.
Listed by Robin Safrit • Century 21 Towne and Country • robinsafrithomes@gmail.com
Mortgage Calculator
Mortgage values are calculated by Lofty and are for illustration purposes only, accuracy is not guaranteed.