
Powered by  Matterport
 Matterport
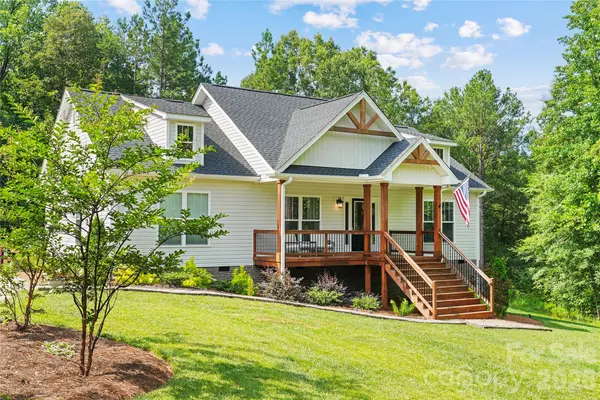
1601 Charlotte HWY , York, SC 29745
$ 630,000
Bed Rooms
3
Bath Rooms
2
SqFt
1,551
Highlight
Year Built
2024
ON MARKET
99
Property Type
Single Family Home
Price per Sqft
$406
Car Garage
2.0
Property Details
Key Details
Sub Type
Single Family Residence
Listing Status
Active
Purchase Type
For Sale
Square Footage
1,551 sqft
Subdivision
Shiloh Farms
MLS Listing ID
4398932
Style
Traditional
Bedrooms
3
Full Baths
2
HOA Fees
$150/ann
HOA Y/N
1
Abv Grd Liv Area
1,551
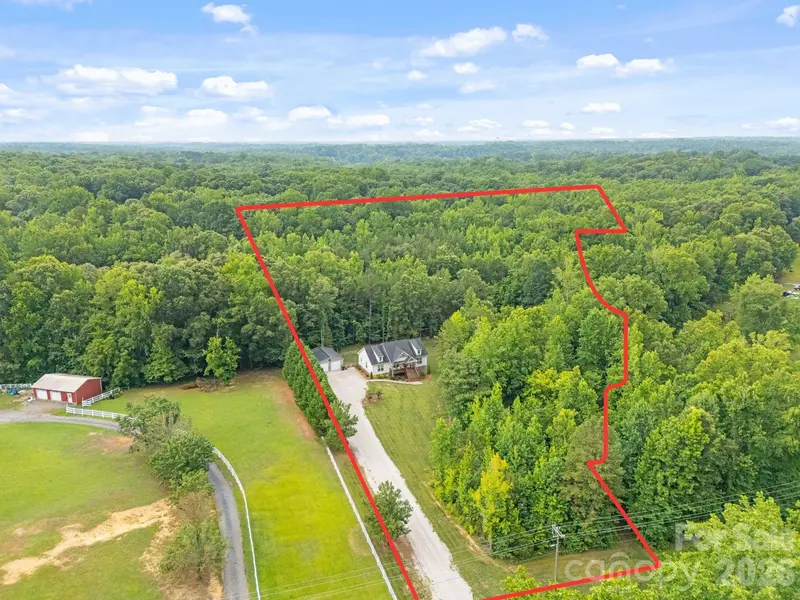
Lot Size
7.740 Acres
Acres
7.74
Lot Dimensions
221X868X551X250X124X150X69X95X141X201
Property Sub-Type
Single Family Residence
Location
State
SC
County
York
Zoning
RC-I
Rooms
Guest Accommodations
None
Primary Bedroom Level
Main
Main Level Bedrooms
3
Interior
Heating
Central
Cooling
Central Air, Heat Pump
Flooring
Tile, Vinyl
Fireplace
false
Appliance
Electric Oven, Electric Range, Microwave, Refrigerator
Laundry
Laundry Room, Main Level, Washer Hookup
Exterior
Exterior Feature
Storage
Fence
Back Yard, Fenced, Full
Utilities Available
Cable Available, Cable Connected, Electricity Connected, Fiber Optics, Underground Power Lines, Underground Utilities, Wired Internet Available
View
Year Round
Roof Type
Architectural Shingle
Street Surface
Gravel,Paved
Porch
Porch, Rear Porch
Garage
true
Building
Lot Description
Level, Private, Wooded, Views
Dwelling Type
Site Built
Foundation
Crawl Space
Sewer
Septic Installed
Water
Well
Architectural Style
Traditional
Level or Stories
One
Structure Type
Brick Partial,Vinyl
New Construction
false
Schools
Elementary Schools
Hunter Street
Middle Schools
York Intermediate
High Schools
York Comprehensive
Others
HOA Name
Shiloh Farms HOA
Senior Community
false
Acceptable Financing
Cash, Conventional, VA Loan
Listing Terms
Cash, Conventional, VA Loan
Special Listing Condition
None
Virtual Tour
https://my.matterport.com/show/?m=eLXWxLE3W9X
© 2026 Listings courtesy of Canopy MLS as distributed by MLS GRID. All Rights Reserved.
Listed by Whitney Daigle • Real Broker, LLC • realestate@whitneydaigle.com
Mortgage Calculator
Mortgage values are calculated by Lofty and are for illustration purposes only, accuracy is not guaranteed.