



$775,000
$825,000
6.1%For more information regarding the value of a property, please contact us for a free consultation.
5807 Natoma RD Lake Wylie, SC 29710
3 Beds
4 Baths
3,161 SqFt
Key Details
Sold Price $775,000
Property Type Single Family Home
Sub Type Single Family Residence
Listing Status Sold
Purchase Type For Sale
Square Footage 3,161 sqft
Price per Sqft $245
Subdivision Masons Crossing
MLS Listing ID 4340988
Sold Date 02/27/26
Style Transitional
Bedrooms 3
Full Baths 3
Half Baths 1
Abv Grd Liv Area 3,161
Year Built 2006
Lot Size 1.160 Acres
Acres 1.16
Property Sub-Type Single Family Residence
Property Description
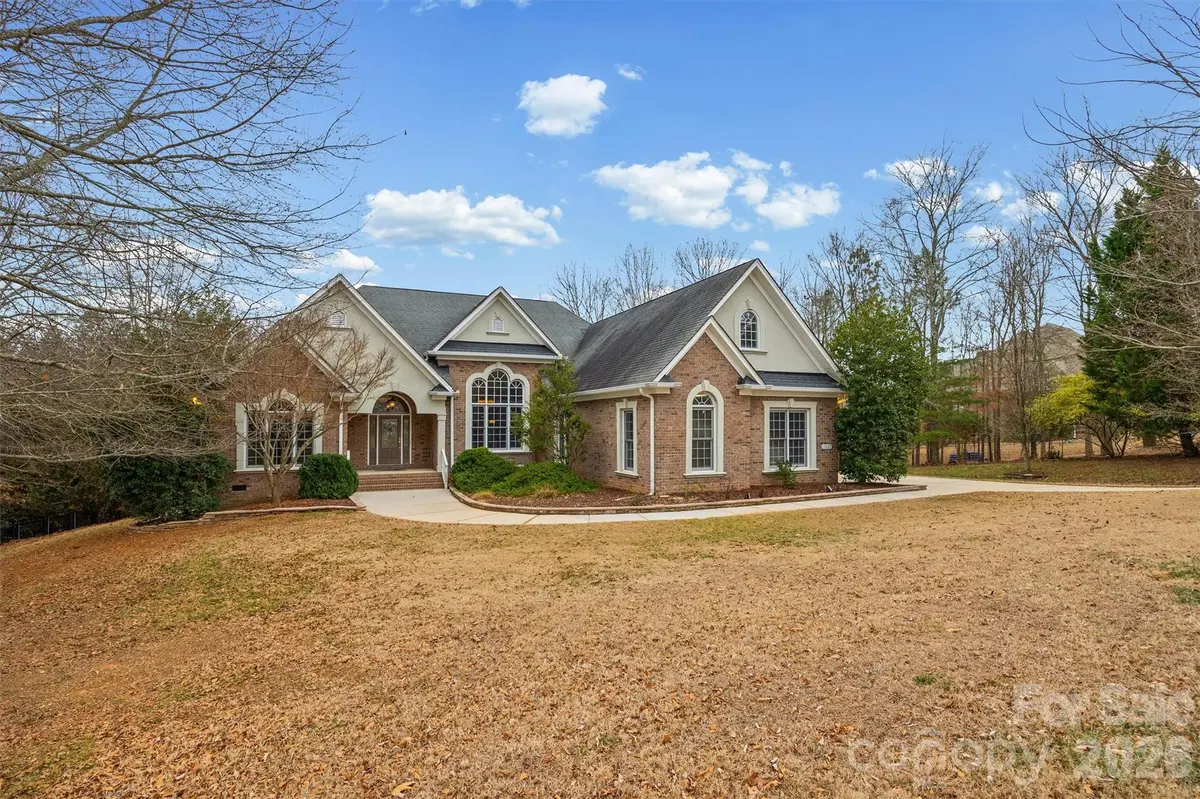
Welcome to your private oasis — complete with a sparkling pool, hot tub, and lush landscaping. This beautifully maintained custom-built ranch, crafted by one of the area's premier builders, is loaded with thoughtful upgrades.
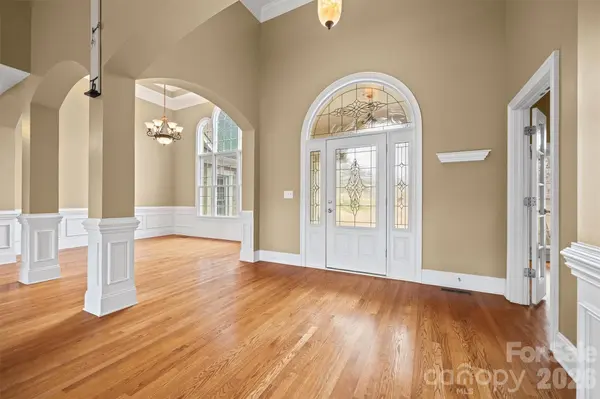
Step into the expansive foyer, where soaring ceilings and gleaming hardwood floors create an immediate sense of space and elegance. Graceful archways and rounded corners add architectural character to this refined 3–4-bedroom, 3.5 bath home.
The great room showcases a raised-hearth fireplace flanked by custom built-ins — the perfect gathering space. The chef's kitchen is ready for entertaining with granite countertops, center island, and double ovens.
You'll love the spacious primary suite on the main level, featuring dual vanities, two custom walk-in closets, a private water closet, walk-in shower, and a relaxing soaking tub.
French doors lead to the deck overlooking the stunning pool, your own outdoor retreat for relaxing or entertaining.
Upstairs offers a large bonus room or fourth bedroom with a full bath — perfect for guests, a media room, or home office. Oversized 3 car garage
Enjoy low S Carolina taxes and the award-winning CSD School District.
Location
State SC
County York
Zoning RD-II
Rooms
Primary Bedroom Level Main
Main Level Bedrooms 3
Interior
Interior Features Attic Other, Attic Walk In, Entrance Foyer, Garden Tub
Heating Central, Heat Pump
Cooling Central Air, Electric
Flooring Carpet, Tile, Wood
Fireplaces Type Gas Log, Great Room
Fireplace true
Appliance Convection Oven, Dishwasher, Disposal, Double Oven, Gas Cooktop, Gas Oven, Gas Water Heater, Microwave, Wall Oven
Laundry In Hall, Laundry Room, Sink
Exterior
Exterior Feature Hot Tub, In-Ground Irrigation
Garage Spaces 3.0
Fence Back Yard
Pool Fenced, In Ground, Outdoor Pool, Salt Water
Utilities Available Cable Available, Electricity Connected, Natural Gas, Underground Power Lines
Roof Type Architectural Shingle
Street Surface Concrete,Paved
Accessibility Lever Door Handles, Hall Width 36 Inches or More
Porch Deck, Front Porch
Garage true
Building
Lot Description Wooded
Foundation Crawl Space
Sewer Septic Installed
Water Well
Architectural Style Transitional
Level or Stories 1 Story/F.R.O.G.
Structure Type Brick Full
New Construction false
Schools
Elementary Schools Crowders Creek
Middle Schools Oakridge
High Schools Unspecified
Others
Senior Community false
Acceptable Financing Cash, Conventional, VA Loan
Listing Terms Cash, Conventional, VA Loan
Special Listing Condition None
Read Less
Want to know what your home might be worth? Contact us for a FREE valuation!

Our team is ready to help you sell your home for the highest possible price ASAP
© 2026 Listings courtesy of Canopy MLS as distributed by MLS GRID. All Rights Reserved.
Bought with Melanie Wilson • Keller Williams Connected