



$380,000
$375,000
1.3%For more information regarding the value of a property, please contact us for a free consultation.
164 Fox Croft RD Rock Hill, SC 29732
3 Beds
2 Baths
2,261 SqFt
Key Details
Sold Price $380,000
Property Type Single Family Home
Sub Type Single Family Residence
Listing Status Sold
Purchase Type For Sale
Square Footage 2,261 sqft
Price per Sqft $168
Subdivision Botany Woods
MLS Listing ID 4341762
Sold Date 04/06/26
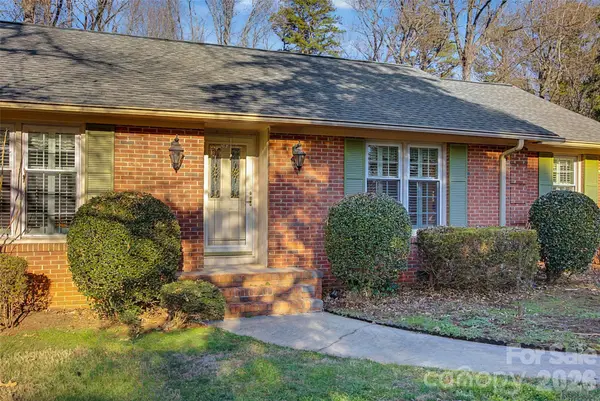
Style Ranch
Bedrooms 3
Full Baths 2
Abv Grd Liv Area 2,261
Year Built 1975
Lot Size 0.540 Acres
Acres 0.54
Property Sub-Type Single Family Residence
Property Description
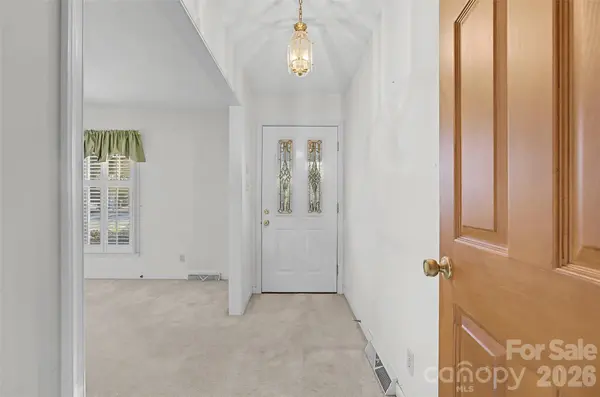
This classic Rock Hill home is full of potential and ready for its next owners. There are few like it in the area, an all brick ranch with 3 bedrooms and 2 bathrooms and a huge flat yard. Did I mention location? 164 Foxcroft is central to most everything in Rock Hill - downtown, hospital and medical offices, shopping, the airport and in a good location between York and Fort Mill. When you enter this home, you will see a formal living area and dining area, a cozy den with a wood stove and a large eat-in kitchen. The windows have plantations shutters throughout and you will find skylights in the den and the sunroom. Even the laundry room is unique - washer and dryer included -with lots of cabinet storage. As you go out into the backyard, you will find a large heated sunroom, a generous patio and an outdoor shed. This house is special and when spring comes the daffodils and trees will be beautiful! In the fall, the gutter guards on the gutters will keep you from having to clean them out. Don't miss it - this house is special!
Location
State SC
County York
Zoning SF-3
Rooms
Primary Bedroom Level Main
Main Level Bedrooms 3
Interior
Interior Features Attic Stairs Pulldown
Heating Central, Natural Gas, Other - See Remarks
Cooling Central Air
Fireplaces Type Den, Wood Burning Stove
Fireplace true
Appliance Dishwasher, Electric Oven, Electric Range, Gas Water Heater, Microwave, Refrigerator with Ice Maker, Washer/Dryer
Laundry Electric Dryer Hookup, Inside, Laundry Room, Main Level
Exterior
Utilities Available Electricity Connected, Natural Gas
Street Surface Concrete,Paved
Porch Enclosed
Garage false
Building
Lot Description Level, Wooded
Foundation Crawl Space
Sewer Public Sewer
Water City
Architectural Style Ranch
Level or Stories One
Structure Type Brick Full,Vinyl
New Construction false
Schools
Elementary Schools Old Pointe
Middle Schools Rawlinson Road
High Schools South Pointe (Sc)
Others
Senior Community false
Special Listing Condition None
Read Less
Want to know what your home might be worth? Contact us for a FREE valuation!

Our team is ready to help you sell your home for the highest possible price ASAP
© 2026 Listings courtesy of Canopy MLS as distributed by MLS GRID. All Rights Reserved.
Bought with Catherine Rojas • Keller Williams Connected