



$400,000
$400,000
For more information regarding the value of a property, please contact us for a free consultation.
1315 Beckton CT Rock Hill, SC 29732
3 Beds
3 Baths
1,947 SqFt
Key Details
Sold Price $400,000
Property Type Single Family Home
Sub Type Single Family Residence
Listing Status Sold
Purchase Type For Sale
Square Footage 1,947 sqft
Price per Sqft $205
Subdivision Ashley Park
MLS Listing ID 4353392
Sold Date 04/20/26
Bedrooms 3
Full Baths 2
Half Baths 1
HOA Fees $11/ann
HOA Y/N 1
Abv Grd Liv Area 1,947
Year Built 2000
Lot Size 10,149 Sqft
Acres 0.233
Property Sub-Type Single Family Residence
Property Description
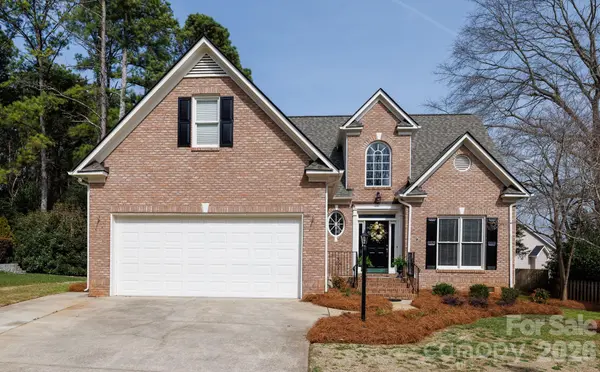
Welcome to your peaceful retreat nestled within the desirable Ashley Park neighborhood. This charming home is situated on a quiet cul-de-sac. As you step inside, you are greeted by beautiful hardwood floors that flow throughout the inviting layout, anchored by a living room with an impressive vaulted ceiling and a cozy fireplace, perfect for relaxing evenings at home. The heart of the home, the kitchen, has been thoughtfully updated within the last two years with modern appliances and a double oven, making meal preparation a delight. The primary suite is conveniently located on the main level, serving as a private sanctuary complete with dual sinks, a relaxing whirlpool tub, and a separate shower. With two additional bedrooms, a versatile bonus room for your hobbies, and a spacious deck that invites outdoor entertaining, this home is designed to balance comfort and functionality. Complete with a two-car attached garage and abundant walk-in attic storage, this property truly offers everything you need to start your next chapter.
Location
State SC
County York
Zoning SF-5
Rooms
Primary Bedroom Level Main
Main Level Bedrooms 1
Interior
Interior Features Attic Stairs Pulldown, Attic Walk In, Entrance Foyer, Walk-In Closet(s), Whirlpool
Heating Central
Cooling Ceiling Fan(s), Central Air
Flooring Carpet, Tile, Wood
Fireplaces Type Gas Log, Living Room
Fireplace true
Appliance Dishwasher, Double Oven, Electric Oven, Electric Range, Microwave
Laundry Electric Dryer Hookup, Laundry Closet, Main Level, Washer Hookup
Exterior
Garage Spaces 2.0
Street Surface Concrete,Paved
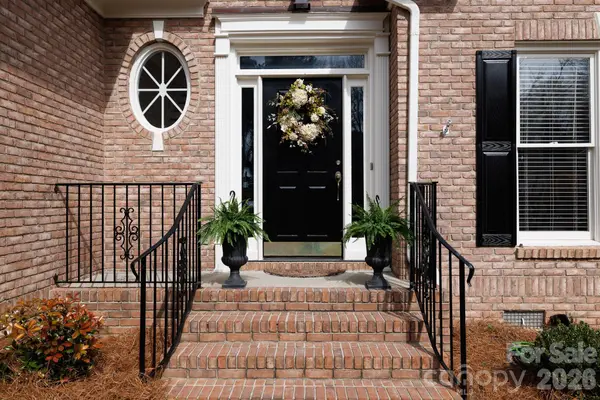
Porch Deck, Front Porch
Garage true
Building
Lot Description Cul-De-Sac
Foundation Crawl Space
Sewer Public Sewer
Water City
Level or Stories One and One Half
Structure Type Brick Partial,Hardboard Siding
New Construction false
Schools
Elementary Schools York Road
Middle Schools Rawlinson Road
High Schools South Pointe (Sc)
Others
HOA Name Cusick
Senior Community false
Acceptable Financing Cash, Conventional, FHA, VA Loan
Listing Terms Cash, Conventional, FHA, VA Loan
Special Listing Condition None
Read Less
Want to know what your home might be worth? Contact us for a FREE valuation!

Our team is ready to help you sell your home for the highest possible price ASAP
© 2026 Listings courtesy of Canopy MLS as distributed by MLS GRID. All Rights Reserved.
Bought with James Hunter • NorthGroup Real Estate LLC