



$263,000
$279,128
5.8%For more information regarding the value of a property, please contact us for a free consultation.
128 Autumn Falls DR Lake Wylie, SC 29710
3 Beds
3 Baths
1,669 SqFt
Key Details
Sold Price $263,000
Property Type Townhouse
Sub Type Townhouse
Listing Status Sold
Purchase Type For Sale
Square Footage 1,669 sqft
Price per Sqft $157
Subdivision Autumn Cove At Lake Wylie
MLS Listing ID 4372598
Sold Date 07/01/26
Style Traditional
Bedrooms 3
Full Baths 2
Half Baths 1
Construction Status Completed
HOA Fees $210/mo
HOA Y/N 1
Abv Grd Liv Area 1,669
Year Built 2005
Lot Size 2,178 Sqft
Acres 0.05
Property Sub-Type Townhouse
Property Description
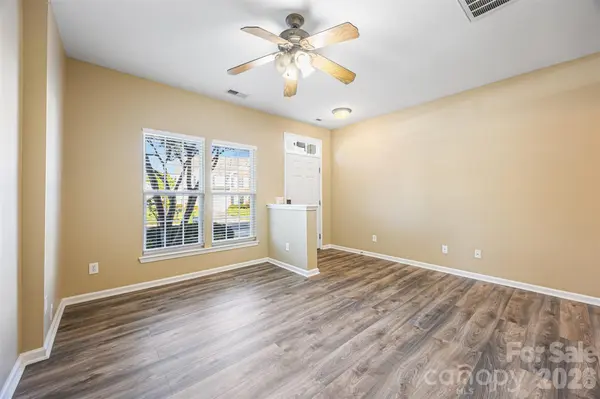
Welcome to your beautifully maintained 3 bed/2.5 bath townhome, nestled in the heart of Lake Wylie! Upon entering, you'll find an open concept floor plan bathed in natural light and rich LVP flooring. The living room seamlessly flows into the dining area and kitchen, making hosting family and friends a breeze. Your kitchen is equipped with an island ideal for meal prep, spacious pantry and ample countertop and cabinet storage. Out back, you'll find a spacious back patio to enjoy evenings under the stars. Continuing upstairs, you'll find a large primary retreat, complete with tray ceilings, a private en-suite bath and a large walk-in closet. The two secondary bedrooms are generously sized and share a full bathroom. With lawn care covered by the HOA, you'll have more time to enjoy the community pool, playground, picnic area, and sidewalks. All appliances replaced 4 years ago, including the hot water heater and HVAC, offering buyers true peace of mind! Conveniently located in Clover and close to Lake Wylie, this move-in ready home is an exceptional find!
Location
State SC
County York
Zoning RD-II
Rooms
Primary Bedroom Level Upper
Interior
Interior Features Kitchen Island, Open Floorplan, Pantry, Walk-In Closet(s)
Heating Heat Pump
Cooling Ceiling Fan(s), Heat Pump
Flooring Carpet, Tile, Vinyl
Fireplace false
Appliance Dishwasher, Gas Range, Microwave, Oven
Laundry Laundry Room, Main Level
Exterior
Exterior Feature Lawn Maintenance
Garage Spaces 1.0
Community Features Outdoor Pool, Picnic Area, Playground, Sidewalks, Street Lights
Street Surface Concrete,Paved
Porch Front Porch, Patio
Garage true
Building
Foundation Slab
Sewer Public Sewer
Water City
Architectural Style Traditional
Level or Stories Two
Structure Type Brick Partial,Vinyl
New Construction false
Construction Status Completed
Schools
Elementary Schools Unspecified
Middle Schools Unspecified
High Schools Unspecified
Others
Pets Allowed Conditional
HOA Name Red Rock Management
Senior Community false
Acceptable Financing Cash, Conventional, FHA, VA Loan
Listing Terms Cash, Conventional, FHA, VA Loan
Special Listing Condition None
Read Less
Want to know what your home might be worth? Contact us for a FREE valuation!

Our team is ready to help you sell your home for the highest possible price ASAP
© 2026 Listings courtesy of Canopy MLS as distributed by MLS GRID. All Rights Reserved.
Bought with Melissa Keffer • Yancey Realty, LLC