



$278,900
$274,900
1.5%For more information regarding the value of a property, please contact us for a free consultation.
70 Mccorkle ST York, SC 29745
3 Beds
2 Baths
1,228 SqFt
Key Details
Sold Price $278,900
Property Type Single Family Home
Sub Type Single Family Residence
Listing Status Sold
Purchase Type For Sale
Square Footage 1,228 sqft
Price per Sqft $227
Subdivision Eastwood
MLS Listing ID 4379710
Sold Date 07/24/26
Style Arts and Crafts
Bedrooms 3
Full Baths 2
Construction Status Completed
Abv Grd Liv Area 1,228
Year Built 2021
Lot Size 0.340 Acres
Acres 0.34
Lot Dimensions 100 x 150 x 100 x 150
Property Sub-Type Single Family Residence
Property Description
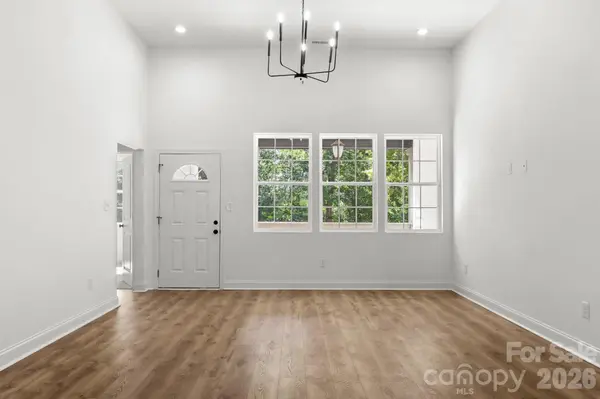
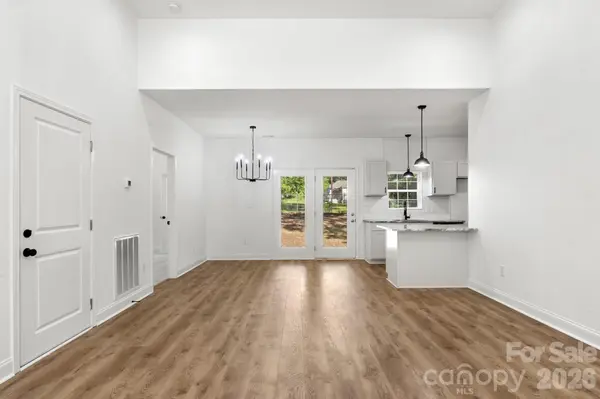
BEAUTIFUL 3 bedroom ranch on a nice secluded lot! Built in 2021, this home has many features of New Construction without the new construction price tag! Enjoy morning coffee or evening sunsets on the serene covered front porch! Walk into the home onto lovely LVP flooring throughout all main living areas! Main spaces of the home offer a nice inviting environment thanks to the OPEN floorplan and modern light fixtures. Kitchen is STUNNING featuring beautiful granite countertops, tile backsplash, breakfast bar, and SS Dishwasher, Microwave, and Range! Laundry room is right off the kitchen for convenience of the whole household! Primary suite is AWESOME hosting soft plush carpeting, full bathroom w/ designer dual vanity, eye-catching tile floor, tub/shower combo w/tile surround, and BIG walk-in closet! Split Bedroom plan for extra privacy. Both guest bedrooms are ample in size w/plush carpeting and share the additional full bathroom w/designer single vanity, custom tile floor, and tub/shower combo w/tile surround! Nice sized back yard on this lot and extra storage room in the garage too! So much to see, come take a look today!
Location
State SC
County York
Zoning SFR
Rooms
Primary Bedroom Level Main
Main Level Bedrooms 3
Interior
Interior Features Attic Other, Breakfast Bar, Kitchen Island, Open Floorplan, Split Bedroom, Walk-In Closet(s)
Heating Central, Electric, Heat Pump
Cooling Central Air, Electric, Heat Pump
Flooring Carpet, Tile, Vinyl
Fireplace false
Appliance Dishwasher, Electric Range, Electric Water Heater, Microwave, Plumbed For Ice Maker, Self Cleaning Oven
Laundry Common Area, Electric Dryer Hookup, In Kitchen, Mud Room, Laundry Room, Main Level, Washer Hookup
Exterior
Exterior Feature Storage
Garage Spaces 1.0
Community Features None
Utilities Available Electricity Connected
Roof Type Composition
Street Surface Concrete,Paved
Porch Awning(s), Covered, Front Porch
Garage true
Building
Lot Description Level, Private, Wooded
Foundation Crawl Space
Builder Name Custom
Sewer Public Sewer
Water City
Architectural Style Arts and Crafts
Level or Stories One
Structure Type Brick Partial,Fiber Cement
New Construction false
Construction Status Completed
Schools
Elementary Schools Harold Johnson
Middle Schools York Intermediate
High Schools York Comprehensive
Others
Senior Community false
Acceptable Financing Cash, Conventional, VA Loan
Listing Terms Cash, Conventional, VA Loan
Special Listing Condition None
Read Less
Want to know what your home might be worth? Contact us for a FREE valuation!

Our team is ready to help you sell your home for the highest possible price ASAP
© 2026 Listings courtesy of Canopy MLS as distributed by MLS GRID. All Rights Reserved.
Bought with Latoya Hubbard • Keller Williams Ballantyne Area