




$565,000
$599,000
5.7%For more information regarding the value of a property, please contact us for a free consultation.
5713 Rehobeth RD Waxhaw, NC 28173
4 Beds
3 Baths
2,765 SqFt
Key Details
Sold Price $565,000
Property Type Single Family Home
Sub Type Single Family Residence
Listing Status Sold
Purchase Type For Sale
Square Footage 2,765 sqft
Price per Sqft $204
MLS Listing ID 4366678
Sold Date 08/10/26
Style Transitional
Bedrooms 4
Full Baths 2
Half Baths 1
Construction Status Completed
Abv Grd Liv Area 2,765
Year Built 2022
Lot Size 1.230 Acres
Acres 1.23
Property Sub-Type Single Family Residence
Property Description
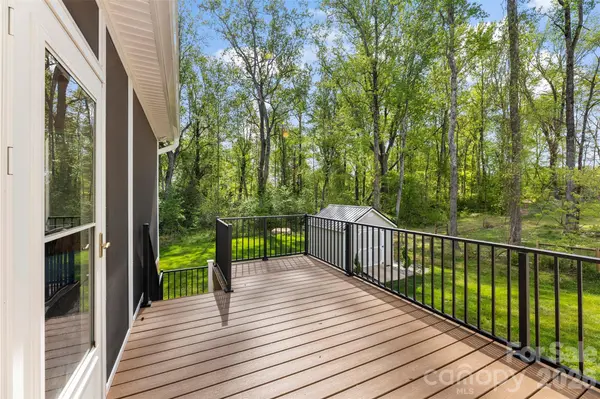
If you've been dreaming of newer construction without the HOA and room to breathe- this is the home for you! Built in 2022 and set on OVER AN ACRE, this 4-bedroom, 2.5 bath home offers the perfect blend of modern design and peaceful, private living. From the moment you arrive, you'll notice the space- both inside and out- that's getting harder and harder to find this close to town. Inside, the main living areas feel open, bright, and welcoming. The front room offers an optional formal dining space or home office. The kitchen boasts GRANITE COUNTERTOPS, plenty of cabinets space, a WALK IN PANTRY, upgraded GE Cafe appliances, and an island. This area flows seamlessly into the living space, making it easy to stay connected. You'll notice the gorgeous CUSTOM BUILT-INS in the living room. Upstairs you'll find 4 SPACIOUS BEDROOMS including a relaxing primary suite with your own sitting area, a private master bath, and a large WALK-IN CLOSET. The 4th bedroom can also be used as a bonus room if desired. Step outside and you'll really see what set's this home apart. The COVERED LANAI is the kind of space you'll use year-round for morning coffee, evening dinners, or just taking in the peaceful surroundings. You also have an uncovered deck space, perfect for grilling! Underneath the home, the sellers have added EXTRA STORAGE space and there is a SEPERATE SHED to store your lawn mower and outdoor accessories. The outdoor space gives you the freedom to create the lifestyle you want- think gardens, maybe a pool, or anything else you can dream of! Less than 10 mins from downtown Waxhaw, close to shopping & dining, plus TOP RATED SCHOOLS, this home offers it all- convenience plus space. Come check it out today!
Location
State NC
County Union
Zoning RES
Rooms
Primary Bedroom Level Upper
Interior
Interior Features Built-in Features, Entrance Foyer, Kitchen Island, Pantry, Walk-In Closet(s)
Heating Electric, Heat Pump
Cooling Central Air, Heat Pump
Flooring Carpet, Laminate, Tile
Fireplace false
Appliance Dishwasher, Disposal, Electric Range, Microwave, Oven, Refrigerator
Laundry Laundry Room, Upper Level
Exterior
Garage Spaces 2.0
Roof Type Architectural Shingle
Street Surface Concrete,Paved
Porch Covered, Porch, Screened
Garage true
Building
Lot Description Wooded
Foundation Crawl Space
Builder Name Pinnacle Homes USA
Sewer Private Sewer
Water Well
Architectural Style Transitional
Level or Stories Two
Structure Type Brick Partial,Vinyl
New Construction false
Construction Status Completed
Schools
Elementary Schools Waxhaw
Middle Schools Parkwood
High Schools Parkwood
Others
Senior Community false
Acceptable Financing Cash, Conventional, VA Loan
Listing Terms Cash, Conventional, VA Loan
Special Listing Condition None
Read Less
Want to know what your home might be worth? Contact us for a FREE valuation!

Our team is ready to help you sell your home for the highest possible price ASAP
© 2026 Listings courtesy of Canopy MLS as distributed by MLS GRID. All Rights Reserved.
Bought with Jennifer Ramirez • Real Broker, LLC