

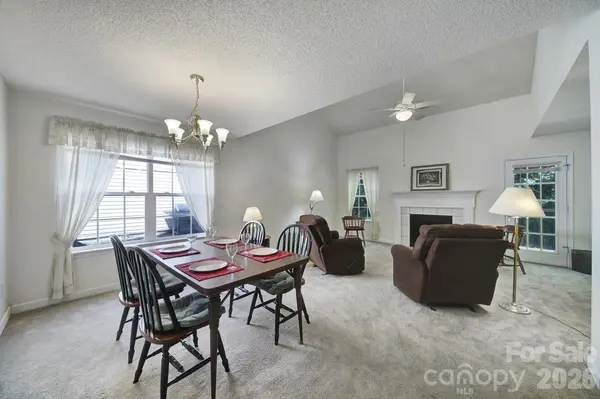


$305,000
$310,000
1.6%For more information regarding the value of a property, please contact us for a free consultation.
2441 Marett BLVD Rock Hill, SC 29732
3 Beds
3 Baths
1,776 SqFt
Key Details
Sold Price $305,000
Property Type Single Family Home
Sub Type Single Family Residence
Listing Status Sold
Purchase Type For Sale
Square Footage 1,776 sqft
Price per Sqft $171
Subdivision Amber Ridge
MLS Listing ID 4392431
Sold Date 08/24/26
Bedrooms 3
Full Baths 2
Half Baths 1
HOA Fees $16/ann
HOA Y/N 1
Abv Grd Liv Area 1,776
Year Built 2002
Lot Size 10,890 Sqft
Acres 0.25
Property Sub-Type Single Family Residence
Property Description
Discover the perfect blend of comfort, space, and functionality in this beautifully
designed 3-bedroom home located in Rock Hill and only 4 minutes from I-77 and only 12
minutes more to I-485 and all of South Charlotte. Sitting on a cul-de-sac in a safe, quiet
neighborhood, the home features a primary suite and laundry room on the first floor.
Upstairs, you'll find two spacious bedrooms, plus a unique 14x9 loft area that provides
endless possibilities for a home office, media room, playroom, or even a fourth
bedroom!
Speaking of bedrooms, all three have a large walk-in closet, and the primary suite has
both a garden tub and a separate shower. The upgraded stainless steel kitchen has
both LVP flooring and soft surface countertops.
Rock Hill is a wonderful place to live, with great weather and plenty of access to
shopping, dining and fast access up to Charlotte. If you have been searching for a home
that combines thoughtful design, flexible living space, and a peaceful setting, this one is
what you might be looking for. Don't wait, this home is very reasonably priced and sure
to go quickly!
Location
State SC
County York
Zoning MF-15
Rooms
Primary Bedroom Level Main
Main Level Bedrooms 1
Interior
Interior Features Attic Stairs Pulldown
Heating Forced Air, Natural Gas
Cooling Central Air
Flooring Carpet, Tile, Vinyl
Fireplaces Type Gas, Living Room
Fireplace true
Appliance Dishwasher, Disposal, Electric Cooktop, Electric Oven, Exhaust Fan, Exhaust Hood, Gas Water Heater
Laundry Laundry Room
Exterior
Garage Spaces 2.0
Roof Type Architectural Shingle
Street Surface Concrete,Paved
Porch Patio
Garage true
Building
Foundation Slab
Sewer Public Sewer
Water City
Level or Stories Two
Structure Type Vinyl
New Construction false
Schools
Elementary Schools Ebinport
Middle Schools Sullivan
High Schools Rock Hill
Others
HOA Name Red Rock Management
Senior Community false
Special Listing Condition None
Read Less
Want to know what your home might be worth? Contact us for a FREE valuation!

Our team is ready to help you sell your home for the highest possible price ASAP
© 2026 Listings courtesy of Canopy MLS as distributed by MLS GRID. All Rights Reserved.
Bought with Andrea Vacaflor Ayoroa • Coldwell Banker Realty