
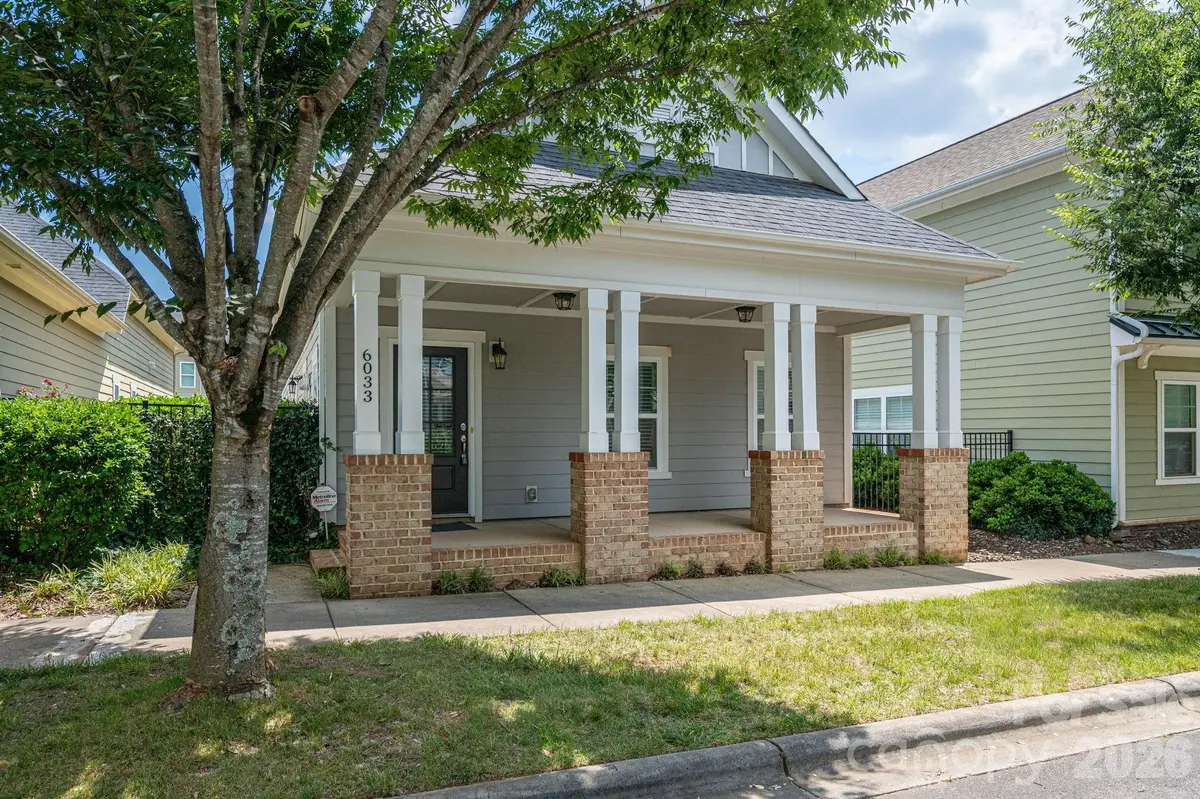


$457,000
$464,900
1.7%For more information regarding the value of a property, please contact us for a free consultation.
6033 Bountiful ST Belmont, NC 28012
3 Beds
3 Baths
1,732 SqFt
Key Details
Sold Price $457,000
Property Type Single Family Home
Sub Type Single Family Residence
Listing Status Sold
Purchase Type For Sale
Square Footage 1,732 sqft
Price per Sqft $263
Subdivision Eagle Park
MLS Listing ID 4329365
Sold Date 08/27/26
Style Cottage
Bedrooms 3
Full Baths 3
HOA Fees $101/qua
HOA Y/N 1
Abv Grd Liv Area 1,732
Year Built 2014
Lot Size 3,049 Sqft
Acres 0.07
Property Sub-Type Single Family Residence
Property Description
Welcome to this adorable cottage nestled in the sought-after Eagle Park community of Belmont, NC—now presented in a way that truly highlights its charm and potential. Previously overlooked during the winter months and without the benefit of staging, this home offers a fresh opportunity for buyers to experience its layout, warmth, and livability as intended.
This charming home offers a perfect blend of character, comfort, and convenience, while being tucked away from the hustle and bustle of the city. Enjoy close proximity to everything Belmont has to offer including shops, dining, parks, and community events, all within a peaceful neighborhood setting.
Inside, you will find three bedrooms and three full bathrooms, including a well-appointed primary suite on the main level. The thoughtful layout provides flexibility for guests, a home office, or everyday living. Natural light, inviting living spaces, and timeless details create a warm and welcoming atmosphere throughout.
Now thoughtfully presented to show at its best, this home gives today's buyers the opportunity to see what earlier visitors may have missed. This home has clearly been lived in with love and care, offering comfort from the moment you arrive. Whether relaxing indoors or enjoying the charm of Eagle Park, this cottage is a wonderful place to call home.
Location
State NC
County Gaston
Zoning TN-D
Rooms
Primary Bedroom Level Main
Main Level Bedrooms 2
Interior
Interior Features Attic Other
Heating Central, Electric
Cooling Central Air, Electric
Flooring Carpet, Hardwood, Tile
Fireplace false
Appliance Dishwasher, Disposal, Electric Cooktop, Electric Water Heater, Microwave, Oven, Refrigerator with Ice Maker, Washer/Dryer
Laundry Mud Room
Exterior
Garage Spaces 2.0
Fence Fenced, Partial
Community Features Clubhouse, Dog Park, Fitness Center, Outdoor Pool, Playground, Recreation Area, Sidewalks, Street Lights
Utilities Available Cable Available, Cable Connected, Fiber Optics, Satellite Internet Available, Underground Power Lines, Underground Utilities
Roof Type Architectural Shingle
Street Surface Concrete,Paved
Porch Covered, Front Porch
Garage true
Building
Lot Description Level
Foundation Slab
Sewer Public Sewer
Water City
Architectural Style Cottage
Level or Stories 1 Story/F.R.O.G.
Structure Type Fiber Cement
New Construction false
Schools
Elementary Schools Unspecified
Middle Schools Unspecified
High Schools Unspecified
Others
HOA Name Property Matters Realty
Senior Community false
Restrictions Architectural Review
Horse Property None
Special Listing Condition None
Read Less
Want to know what your home might be worth? Contact us for a FREE valuation!

Our team is ready to help you sell your home for the highest possible price ASAP
© 2026 Listings courtesy of Canopy MLS as distributed by MLS GRID. All Rights Reserved.
Bought with Natalie Howard • Premier South