


$310,000
$300,000
3.3%For more information regarding the value of a property, please contact us for a free consultation.
426 Brookhollow DR York, SC 29745
3 Beds
3 Baths
2,276 SqFt
Key Details
Sold Price $310,000
Property Type Single Family Home
Sub Type Single Family Residence
Listing Status Sold
Purchase Type For Sale
Square Footage 2,276 sqft
Price per Sqft $136
Subdivision Brookside
MLS Listing ID 4391037
Sold Date 09/24/26
Style Arts and Crafts,Transitional
Bedrooms 3
Full Baths 2
Half Baths 1
Construction Status Completed
HOA Fees $12/ann
HOA Y/N 1
Abv Grd Liv Area 2,276
Year Built 2007
Lot Size 0.360 Acres
Acres 0.36
Lot Dimensions 90 x 144 x 125 x 153
Property Sub-Type Single Family Residence
Property Description
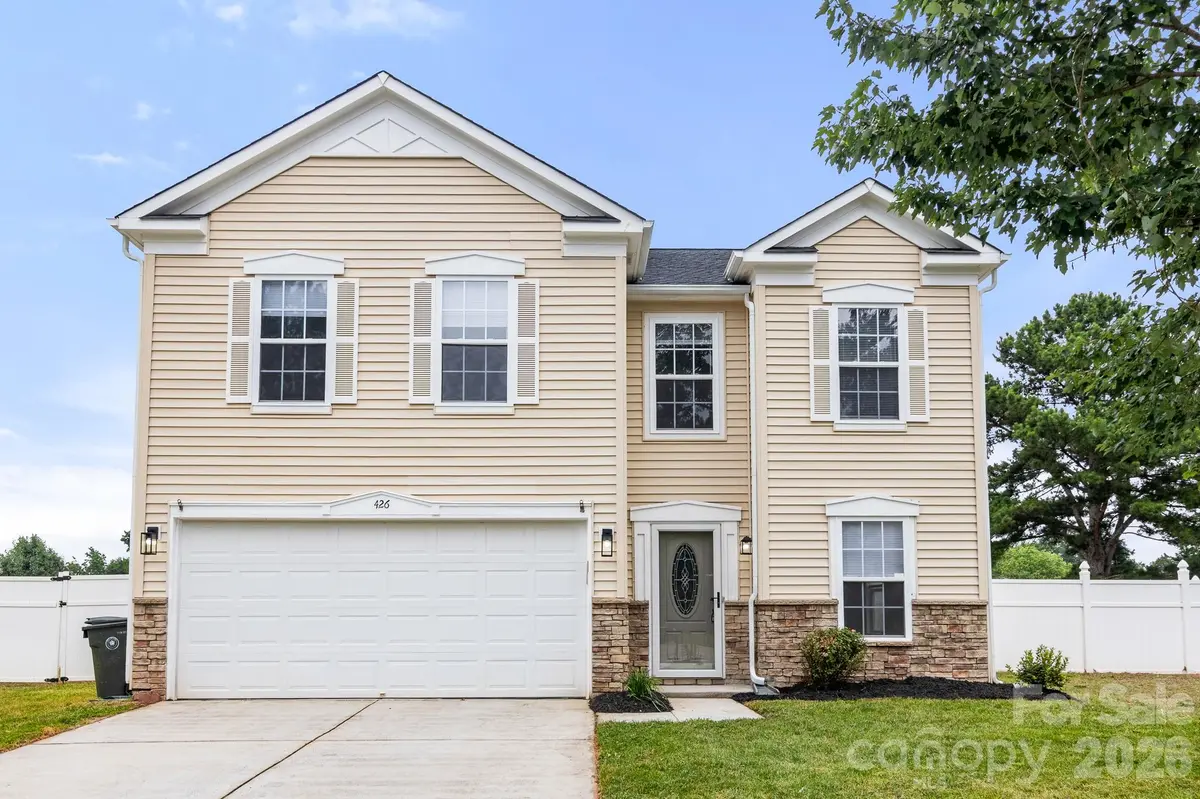
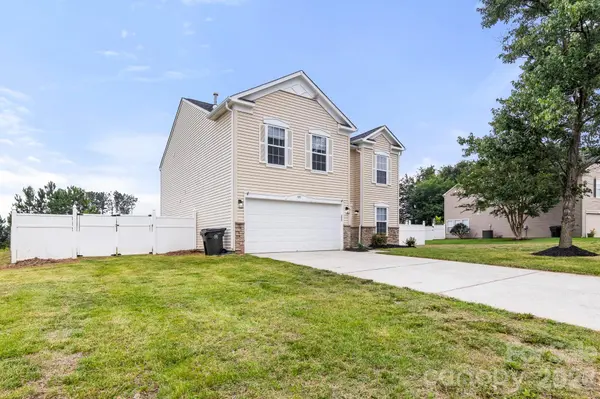
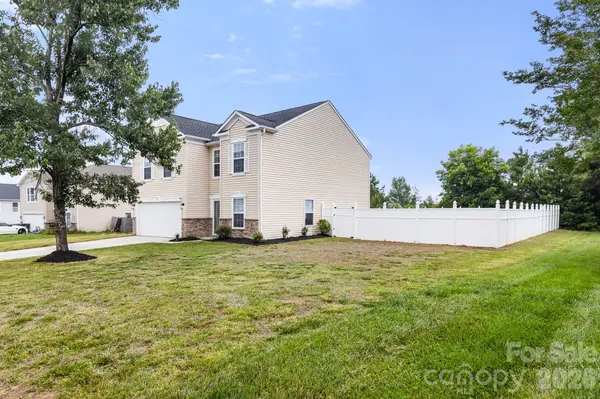
Welcome to this gorgeous home with an open floorplan in the vibrant Brookside neighborhood of historic York, SC. Step through the front door into a great flex space that could function as an office space, living room area, or formal dining room! Continue on to the great room that features a stone fireplace and the nearby half bathroom. The kitchen features quartz countertops, NEW stainless steel appliances, bright white cabinets, a kitchen island/breakfast bar, and Breakfast area. This home also has a walk-in pantry. Upstairs are the primary bedroom, 2 other bedrooms, a full bathroom, the laundry room/utility closet, AND a loft/flex space. The guest bathroom has a lovely single quartz vanity and shower/tub combo. The primary bedroom is spacious and the primary bathroom has a DUAL quartz vanity, large walk-in closet, and a shower/garden tub combo with built-in wall shelves. Laundry room/Utility closet has washer/dryer hookups, and houses the water heater and furnace. The backyard has a FULL privacy fence and large patio. Come see this home today!
Location
State SC
County York
Zoning RC-I
Rooms
Guest Accommodations None
Primary Bedroom Level Upper
Interior
Interior Features Attic Other, Breakfast Bar, Garden Tub, Kitchen Island, Open Floorplan, Pantry, Walk-In Closet(s), Walk-In Pantry
Heating Central, Electric, Forced Air, Heat Pump, Natural Gas
Cooling Ceiling Fan(s), Central Air, Electric, Heat Pump
Flooring Carpet, Vinyl
Fireplaces Type Great Room, Other - See Remarks
Fireplace true
Appliance Dishwasher, Electric Range, Electric Water Heater, Microwave, Oven, Plumbed For Ice Maker, Self Cleaning Oven
Laundry Common Area, Electric Dryer Hookup, Utility Room, Upper Level, Washer Hookup
Exterior
Garage Spaces 2.0
Fence Back Yard, Fenced, Full, Privacy
Community Features Street Lights, None
Utilities Available Electricity Connected, Natural Gas
Roof Type Composition
Street Surface Concrete,Paved
Porch Patio
Garage true
Building
Lot Description Cleared, Wooded
Foundation Slab
Builder Name Custom
Sewer Public Sewer
Water City
Architectural Style Arts and Crafts, Transitional
Level or Stories Two
Structure Type Stone Veneer,Vinyl
New Construction false
Construction Status Completed
Schools
Elementary Schools Hunter Street
Middle Schools York Intermediate
High Schools York Comprehensive
Others
Senior Community false
Restrictions Architectural Review,Livestock Restriction,Square Feet,Other - See Remarks
Acceptable Financing Cash, Conventional, FHA, VA Loan
Listing Terms Cash, Conventional, FHA, VA Loan
Special Listing Condition None
Read Less
Want to know what your home might be worth? Contact us for a FREE valuation!

Our team is ready to help you sell your home for the highest possible price ASAP
© 2026 Listings courtesy of Canopy MLS as distributed by MLS GRID. All Rights Reserved.
Bought with Meredith Haley • Howard Hanna Allen Tate Rock Hill