



$560,000
$599,000
6.5%For more information regarding the value of a property, please contact us for a free consultation.
107 Mistywood DR Mount Holly, NC 28120
3 Beds
4 Baths
2,569 SqFt
Key Details
Sold Price $560,000
Property Type Single Family Home
Sub Type Single Family Residence
Listing Status Sold
Purchase Type For Sale
Square Footage 2,569 sqft
Price per Sqft $217
Subdivision Wandering Woods
MLS Listing ID 4400826
Sold Date 10/15/26
Style Ranch
Bedrooms 3
Full Baths 4
Abv Grd Liv Area 2,298
Year Built 1979
Lot Size 1.280 Acres
Acres 1.28
Lot Dimensions 147x193x246x141
Property Sub-Type Single Family Residence
Property Description
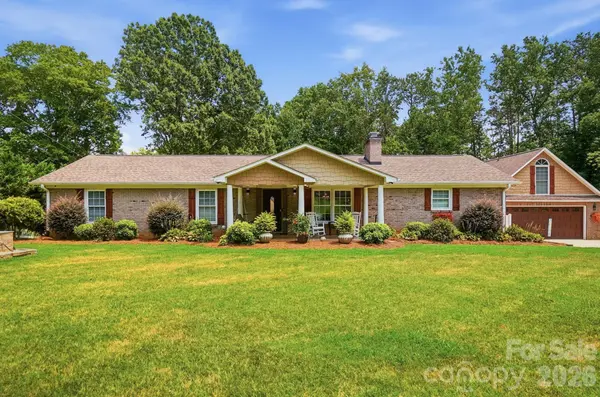
Welcome home to this beautifully maintained full-brick ranch nestled on a private 1.28-acre cul-de-sac in a quiet Mt. Holly neighborhood. Includes a pool and detached garage. Offering the perfect blend of comfort, space, and privacy, this one-story home features 3 bedrooms, 3 full bathrooms, a bonus room, and an open-concept floor plan centered around a cozy fireplace. The updated kitchen showcases granite countertops, stainless steel appliances, and plenty of workspace, flowing seamlessly into the main living areas—perfect for entertaining or everyday living. Enjoy the bright, oversized sunroom year-round, overlooking your own backyard retreat. Step outside to a stunning in-ground pool, expansive Trex decking, and a large, private backyard designed for relaxation and gatherings. An extended driveway provides ample parking, while the detached garage with a finished apartment above offers endless possibilities for guests, a home office, rental income, or multigenerational living. The included rear lot ensures no one can build behind you, creating exceptional privacy rarely found. With mature landscaping, plenty of outdoor space, and a peaceful setting just minutes from shopping, dining, and major highways, this property offers the best of country-style living with everyday convenience. A truly one-of-a-kind opportunity in Mt. Holly with no HOA!
Location
State NC
County Gaston
Zoning R1
Rooms
Guest Accommodations Exterior Not Connected,Separate Kitchen Facilities,Separate Living Quarters,Upper Level Garage
Primary Bedroom Level Main
Main Level Bedrooms 3
Interior
Interior Features Attic Stairs Pulldown, Breakfast Bar, Kitchen Island, Open Floorplan, Pantry
Heating Central, Electric
Cooling Central Air
Flooring Wood
Fireplaces Type Family Room, Gas Log, Gas Vented, Propane
Fireplace true
Appliance Dishwasher, Electric Range, Microwave
Laundry Laundry Room
Exterior
Garage Spaces 2.0
Fence Back Yard, Fenced, Partial
Pool In Ground
Utilities Available Electricity Connected, Fiber Optics, Propane
Roof Type Architectural Shingle
Street Surface Concrete,Paved
Porch Covered, Deck, Front Porch, Patio, Rear Porch
Garage true
Building
Lot Description Cul-De-Sac, Level, Private
Foundation Crawl Space
Sewer Septic Installed
Water Well
Architectural Style Ranch
Level or Stories One
Structure Type Brick Full
New Construction false
Schools
Elementary Schools Rankin
Middle Schools Stanley
High Schools East Gaston
Others
Senior Community false
Acceptable Financing Cash, Conventional, FHA, VA Loan
Listing Terms Cash, Conventional, FHA, VA Loan
Special Listing Condition None
Read Less
Want to know what your home might be worth? Contact us for a FREE valuation!

Our team is ready to help you sell your home for the highest possible price ASAP
© 2026 Listings courtesy of Canopy MLS as distributed by MLS GRID. All Rights Reserved.
Bought with Will Bates • Aruta Realty