



$382,500
$384,900
0.6%For more information regarding the value of a property, please contact us for a free consultation.
1001 Township Pkwy Belmont, NC 28012
3 Beds
4 Baths
2,045 SqFt
Key Details
Sold Price $382,500
Property Type Townhouse
Sub Type Townhouse
Listing Status Sold
Purchase Type For Sale
Square Footage 2,045 sqft
Price per Sqft $187
Subdivision Laurel Walk
MLS Listing ID 4411189
Sold Date 10/16/26
Style Traditional
Bedrooms 3
Full Baths 2
Half Baths 2
Construction Status Completed
HOA Fees $200/mo
HOA Y/N 1
Abv Grd Liv Area 1,650
Year Built 2021
Lot Size 1,742 Sqft
Acres 0.04
Property Sub-Type Townhouse
Property Description
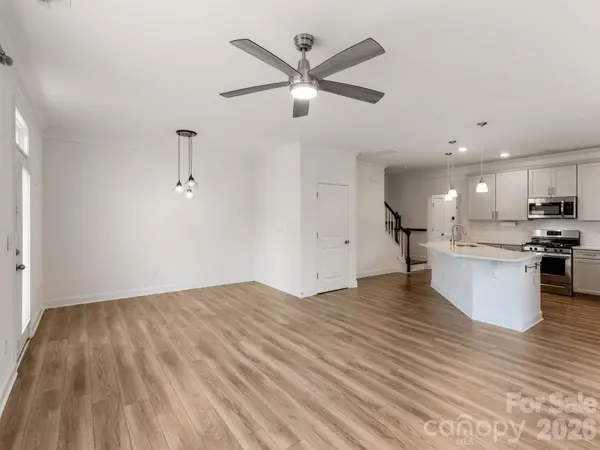
END-UNIT WITH FINISHED WALK-OUT BASEMENT ? 2,045 SQ FT OF UPGRADED LIVING SPACE ? LOW $200/MO HOA ? Welcome home to this impeccably maintained, move-in-ready townhome in Belmont's Laurel Walk! ? KEY HIGHLIGHTS: Premium end-unit lot offering enhanced natural light and privacy, 3 spacious bedrooms, 2 full bathrooms, and 2 convenient half bathrooms. ? MAIN LEVEL LIVING: Open-concept design showcasing a chef-inspired kitchen with crisp quartz countertops, glacier gray cabinetry with crown molding, a bold navy center island, subway tile backsplash, stainless steel appliances, and a gas range. Durable luxury vinyl plank flooring carries through the main level, complemented by oak-tread stairs and an elegant tray ceiling in the foyer. ? PRIMARY RETREAT: Spacious upper-level primary suite complete with a custom walk-in closet and an ensuite bath featuring a tiled walk-in shower with semi-frameless glass. Upper-level laundry includes custom built-in organization. ? FINISHED LOWER LEVEL: Fully finished walk-out basement flex room with a private half bath—perfect for a quiet home office, gym, media lounge, or private guest retreat. Attached garage includes extensive custom storage solutions. ? UNBEATABLE BELMONT LOCATION: Minutes to Downtown Belmont's vibrant dining, breweries, and boutique shopping, with quick access to the Catawba River, Lake Wylie, I-85, Charlotte Douglas International Airport, and Uptown Charlotte. Don't miss this rare combination of finished basement space, end-unit privacy, and low-maintenance living in Gaston County!
Location
State NC
County Gaston
Zoning TND-CD
Rooms
Basement Finished, Walk-Out Access
Primary Bedroom Level Upper
Interior
Interior Features Entrance Foyer, Kitchen Island, Walk-In Closet(s)
Heating Natural Gas
Cooling Central Air
Flooring Carpet, Tile, Vinyl, Wood
Fireplace false
Appliance Dishwasher, Gas Range, Microwave, Refrigerator with Ice Maker, Tankless Water Heater
Laundry In Hall, Inside, Laundry Closet, Upper Level
Exterior
Exterior Feature Lawn Maintenance
Garage Spaces 1.0
Utilities Available Cable Available, Electricity Connected, Natural Gas, Wired Internet Available
Roof Type Architectural Shingle
Street Surface Paved
Porch Balcony, Covered, Front Porch
Garage true
Building
Lot Description End Unit
Foundation Basement
Builder Name Eastwood Homes
Sewer Public Sewer
Water City
Architectural Style Traditional
Level or Stories Two
Structure Type Fiber Cement,Stone Veneer
New Construction false
Construction Status Completed
Schools
Elementary Schools Belmont Central
Middle Schools Belmont
High Schools South Point (Nc)
Others
HOA Name Property Matters Realty
Senior Community false
Restrictions Deed
Acceptable Financing Cash, Conventional, FHA, VA Loan
Listing Terms Cash, Conventional, FHA, VA Loan
Special Listing Condition None
Read Less
Want to know what your home might be worth? Contact us for a FREE valuation!

Our team is ready to help you sell your home for the highest possible price ASAP
© 2026 Listings courtesy of Canopy MLS as distributed by MLS GRID. All Rights Reserved.
Bought with Veronica Boyd • Keller Williams Advantage