


$410,000
$425,000
3.5%For more information regarding the value of a property, please contact us for a free consultation.
5012 Forest Hills PL Fort Mill, SC 29707
3 Beds
3 Baths
2,087 SqFt
Key Details
Sold Price $410,000
Property Type Townhouse
Sub Type Townhouse
Listing Status Sold
Purchase Type For Sale
Square Footage 2,087 sqft
Price per Sqft $196
Subdivision Bridgemill
MLS Listing ID 4392199
Sold Date 10/16/26
Bedrooms 3
Full Baths 2
Half Baths 1
HOA Fees $260/mo
HOA Y/N 1
Abv Grd Liv Area 2,087
Year Built 2021
Lot Size 2,831 Sqft
Acres 0.065
Property Sub-Type Townhouse
Property Description
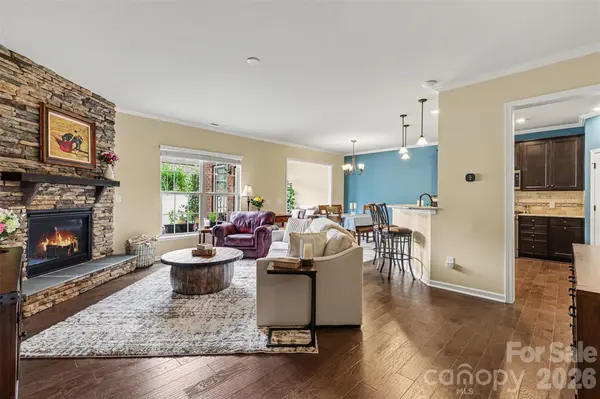
Honey stop the car!! This is a 3 bed/3 bath townhome in the desirable Bridgemill community, you must see! As you enter this well maintained property you will be greeted with upgraded LVP flooring throughout the main level. Next, you will find an Open Floor Plan which creates a perfect flow from the Living Room with floor-to-ceiling stone fireplace, and into the Kitchen with a custom pantry, gas stove, and stainless appliances. Tons of natural light awaits in the Sunroom, perfect for an evening drink! On the Upper Level you will find a Large Primary Bedroom with Tray ceilings, Huge Walk-in Closet with LVP flooring and California Closets, Tiled Primary Bath w/ walk-in Shower and double shower heads and Dual Vanities. You'll find the 2 Secondary Bedrooms are quite spacious and have their own full size bathroom with dual vanities. The extra large laundry room finishes the top floor. But don't skip the pull down attic with additional storage and shelving. If you are looking for the perfect private space to enjoy Carolina Nights, the fenced backyard with stamped concrete patio is perfect for gatherings with family and friends. HOA includes lawn care and access to neighborhood amenities—pool, clubhouse, fitness center, courts walking trails, & more—offering the best of low-maintenance living in a vibrant community! Location-Location-Location, with easy access to top-rated schools, the new Costco & Target, & only 5 miles to the new Ballantyne Bowl. Enjoy an easy stroll to the Butcher Shop, Coffee Shop, and Italian restaurant.
Location
State SC
County Lancaster
Zoning R
Rooms
Primary Bedroom Level Upper
Interior
Interior Features Attic Finished, Attic Stairs Pulldown, Built-in Features, Entrance Foyer, Pantry, Walk-In Closet(s), Walk-In Pantry
Heating Forced Air, Natural Gas
Cooling Ceiling Fan(s), Central Air, Gas
Flooring Carpet, Tile, Vinyl
Fireplaces Type Gas, Living Room
Fireplace true
Appliance Dishwasher, Disposal, Gas Cooktop, Microwave, Oven
Laundry Laundry Room, Upper Level
Exterior
Exterior Feature In-Ground Irrigation, Lawn Maintenance
Garage Spaces 2.0
Fence Back Yard, Privacy
Community Features Clubhouse, Dog Park, Fitness Center, Outdoor Pool, Pickleball, Playground, Recreation Area, Sidewalks, Street Lights, Tennis Court(s), Walking Trails
Street Surface Concrete,Paved
Porch Awning(s), Patio
Garage true
Building
Foundation Slab
Builder Name Pulte
Sewer Public Sewer
Water City
Level or Stories Two
Structure Type Brick Full
New Construction false
Schools
Elementary Schools Indian Land
Middle Schools Indian Land
High Schools Indian Land
Others
HOA Name Kuester
Senior Community false
Acceptable Financing Cash, Conventional, FHA, VA Loan
Listing Terms Cash, Conventional, FHA, VA Loan
Special Listing Condition None
Read Less
Want to know what your home might be worth? Contact us for a FREE valuation!

Our team is ready to help you sell your home for the highest possible price ASAP
© 2026 Listings courtesy of Canopy MLS as distributed by MLS GRID. All Rights Reserved.
Bought with Dina Stepanova • EXP Realty LLC Rock Hill